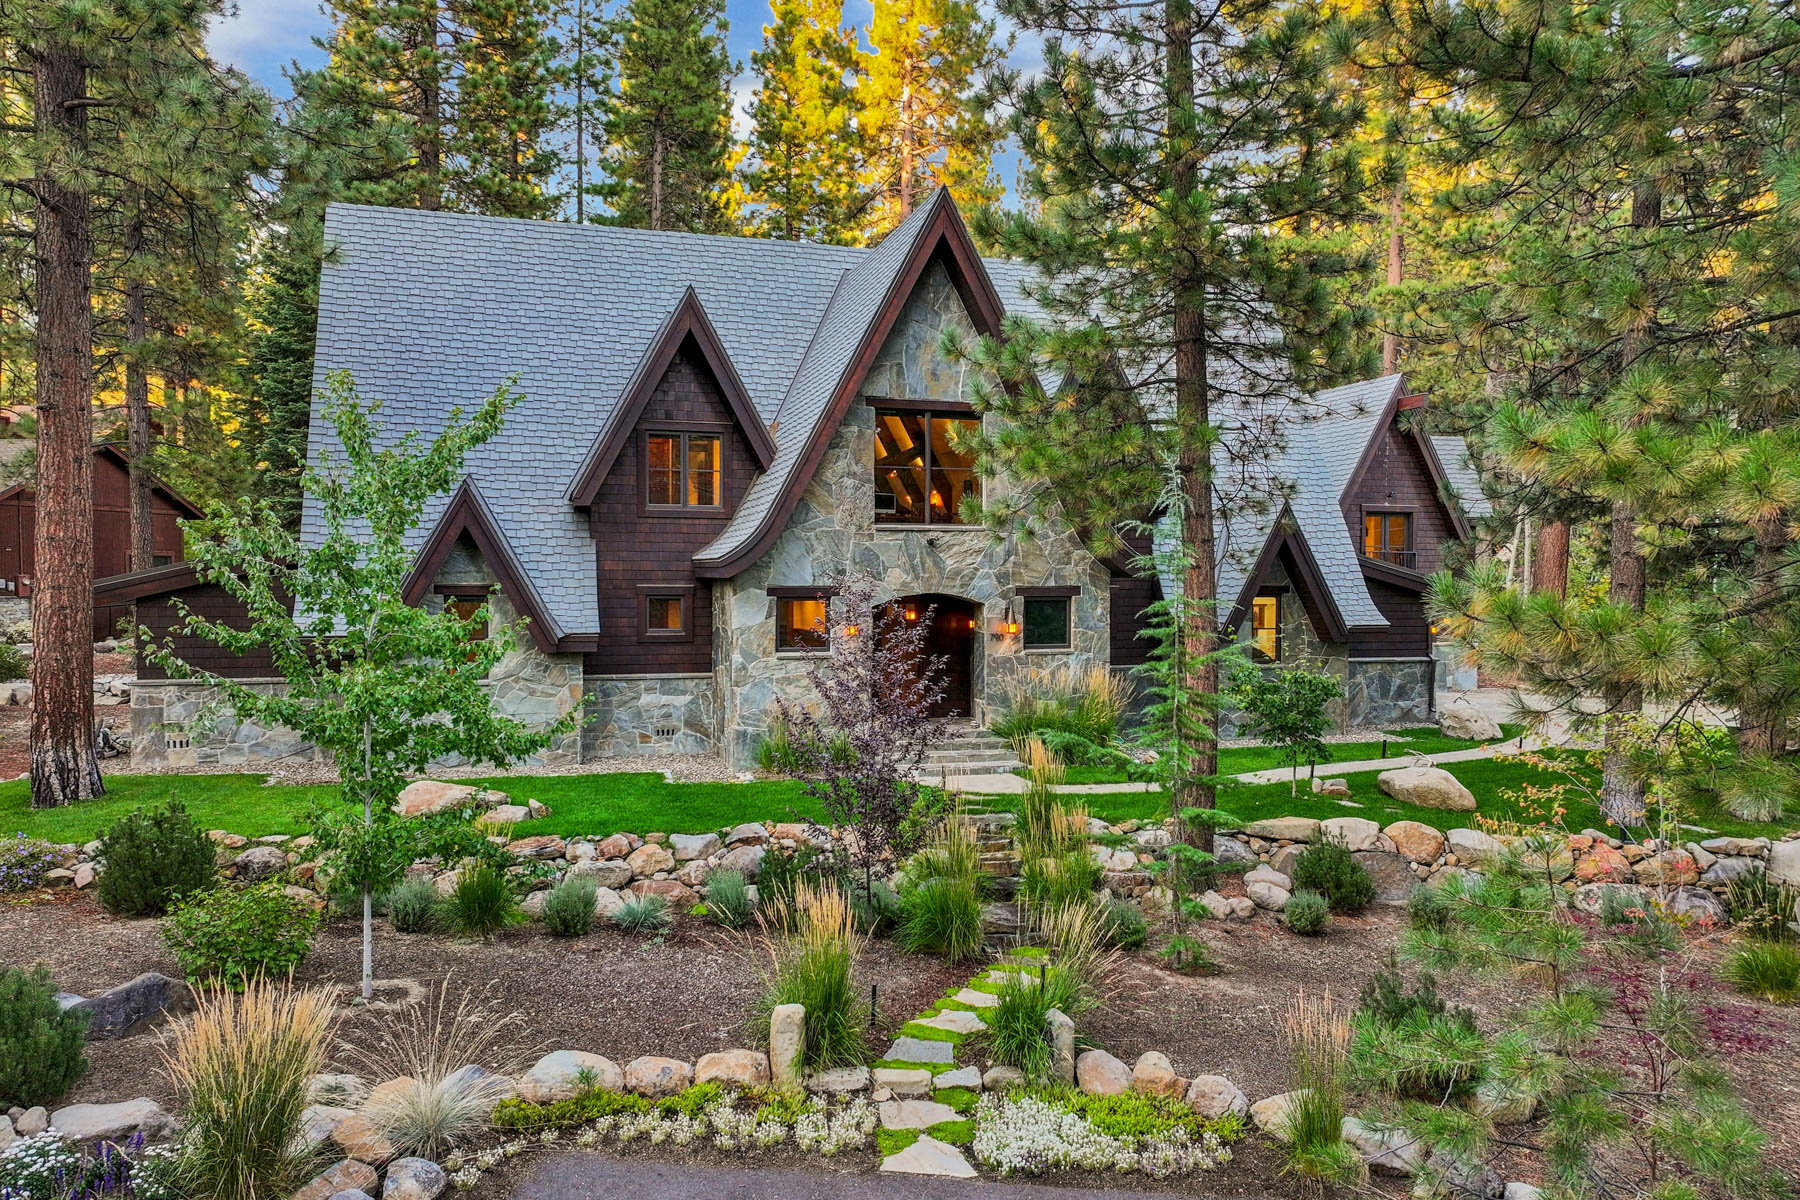
Inspired by the historic Thunderbird Lodge, this distinctive Incline Village residence pairs timeless lodge architecture with handmade doors, custom millwork, and hickory hardwood floors. Just two blocks from Lake Tahoe, it offers inviting gathering spaces, quiet corners for unwinding, and covered outdoor living to enjoy year-round.
Inspired by the historic Thunderbird Lodge, built with modern construction methods and meticulous craftsmanship.
A Rhythm All Its Own
Days by the water. Evenings around the fire. This Tahoe lodge-inspired residence brings together handcrafted details and inviting spaces for a home equally suited to quiet retreats and time with family and friends.
Rooted in Tahoe Tradition
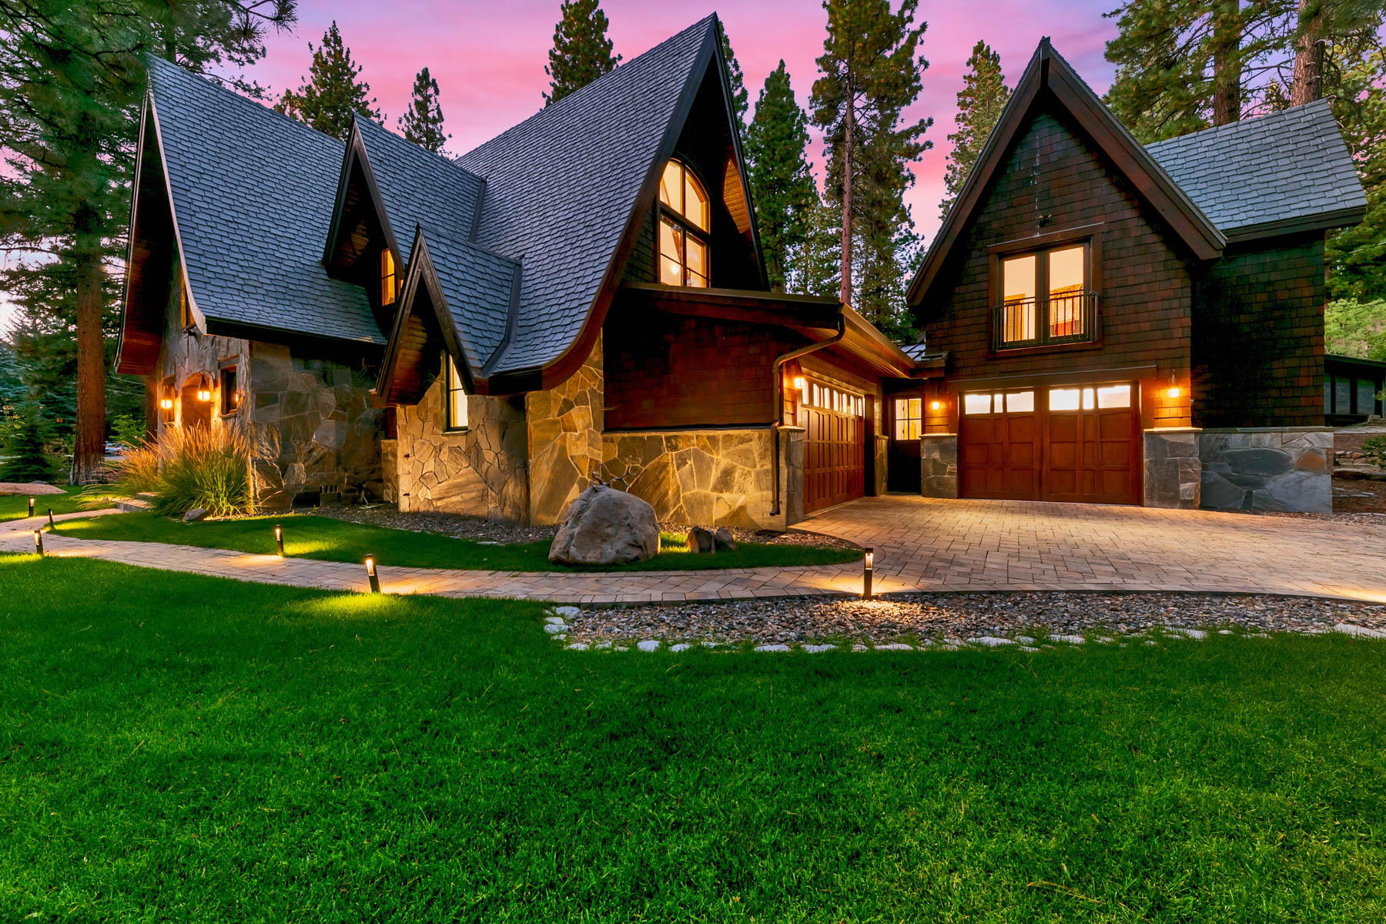
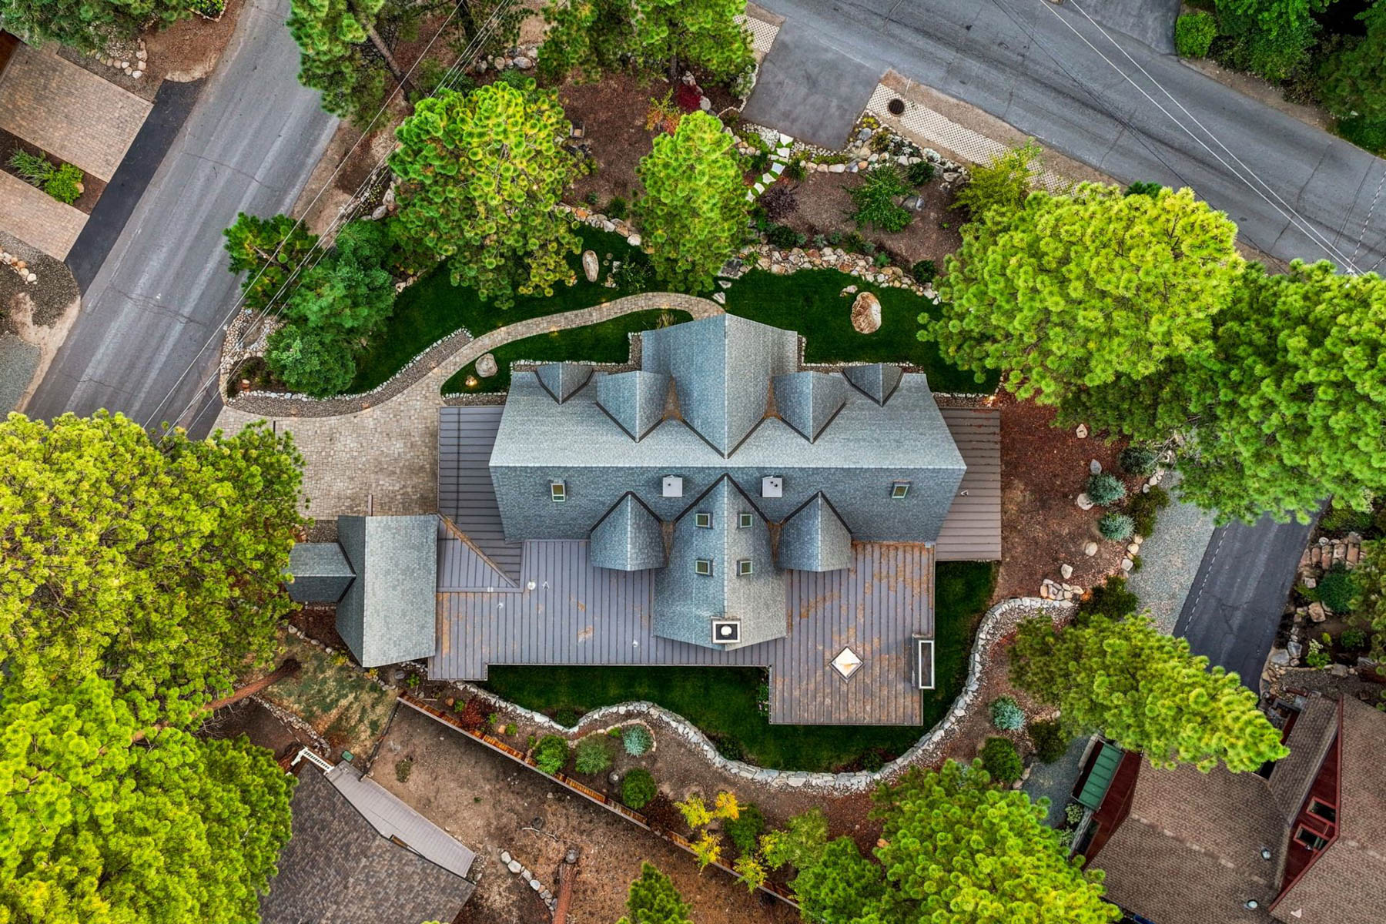
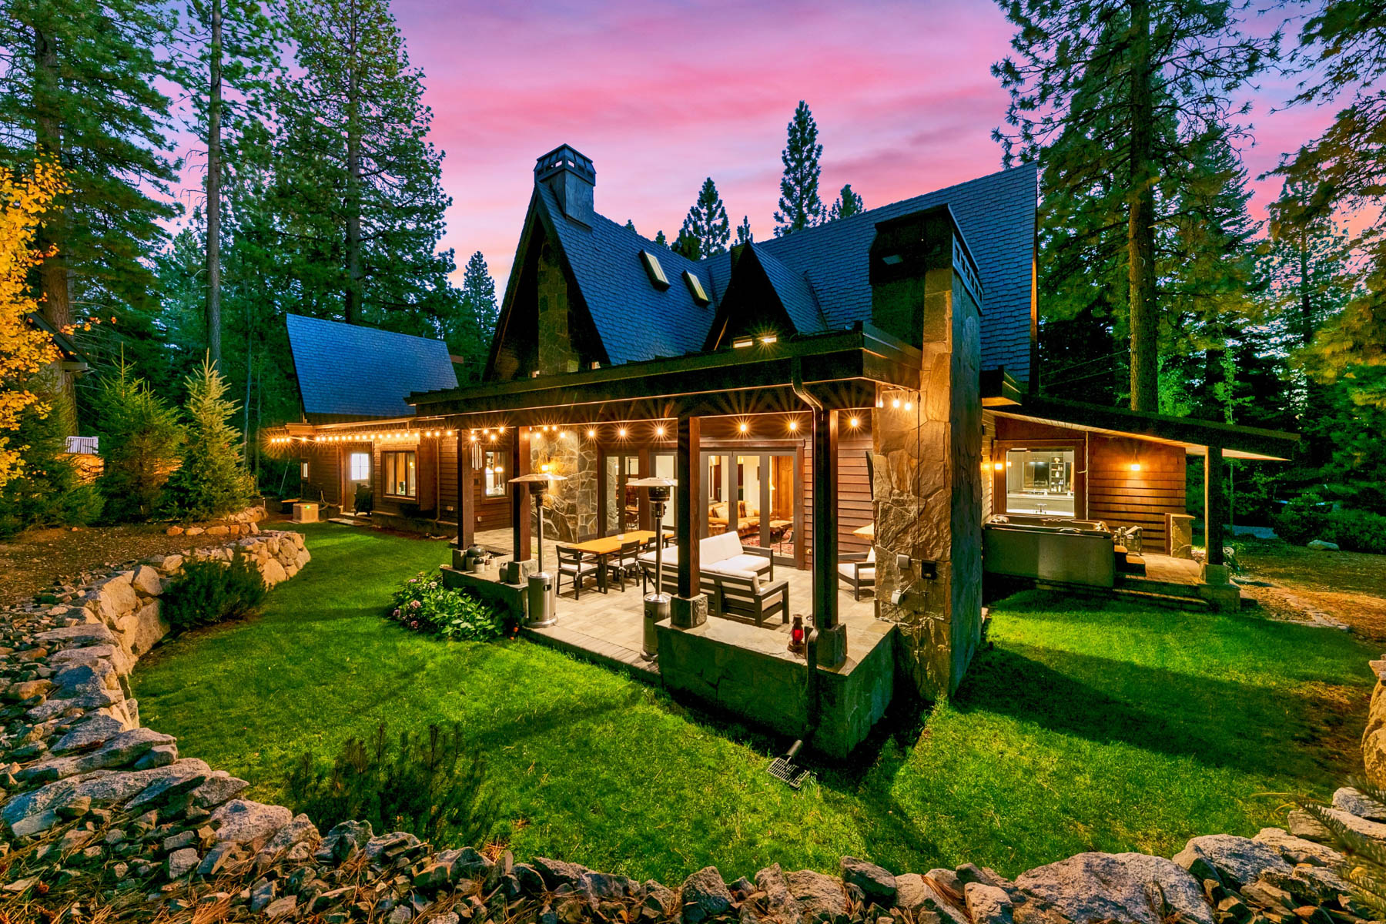
Inspired by the historic Thunderbird Lodge, natural stonework, rich wood siding, and steeply pitched rooflines reflect Tahoe’s architectural heritage. Solid-wood soffits, copper lighting, and DaVinci composite slate roofing complete the exterior.
Crafted for Gathering
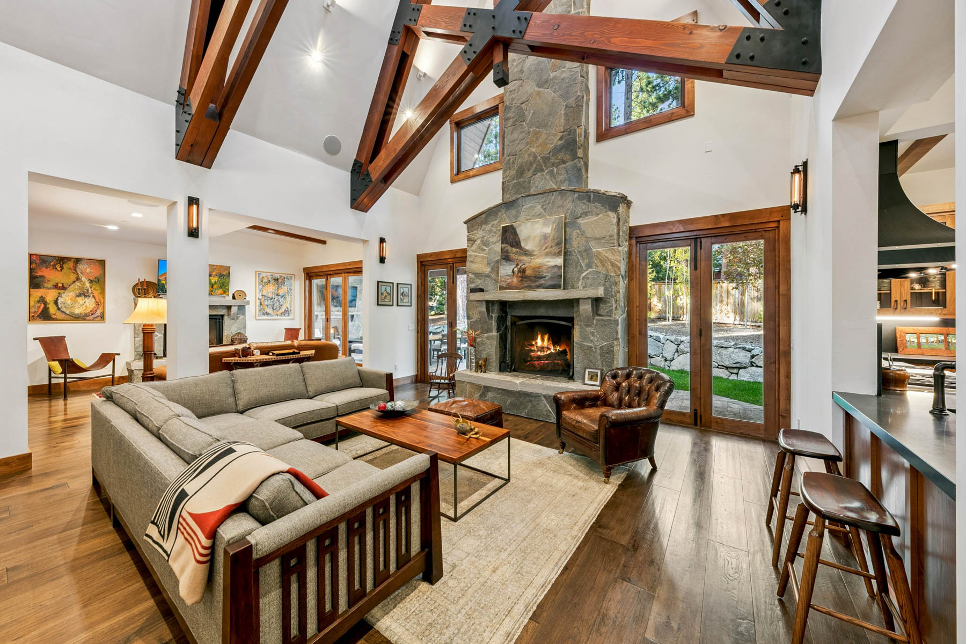
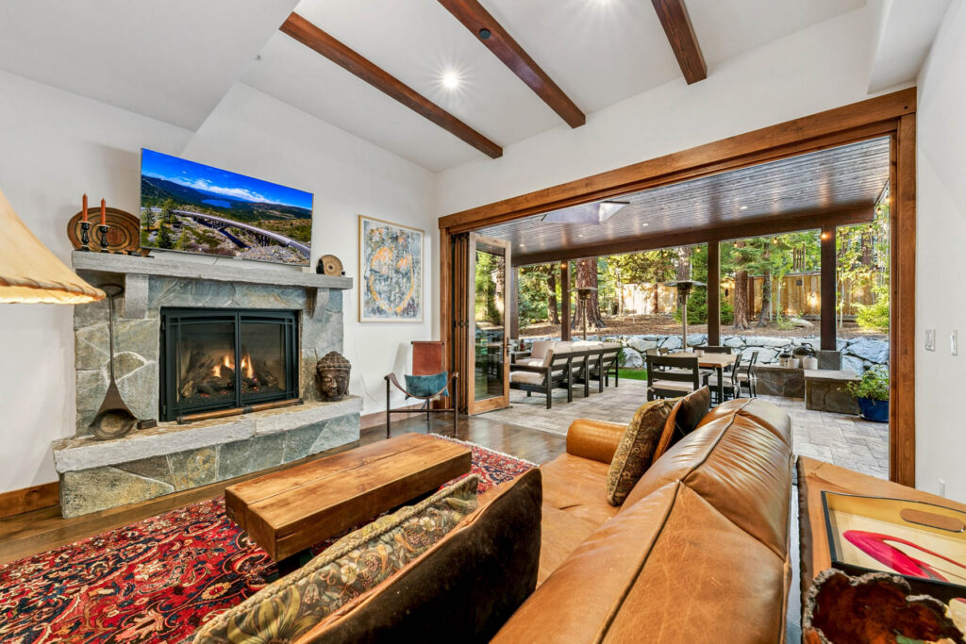
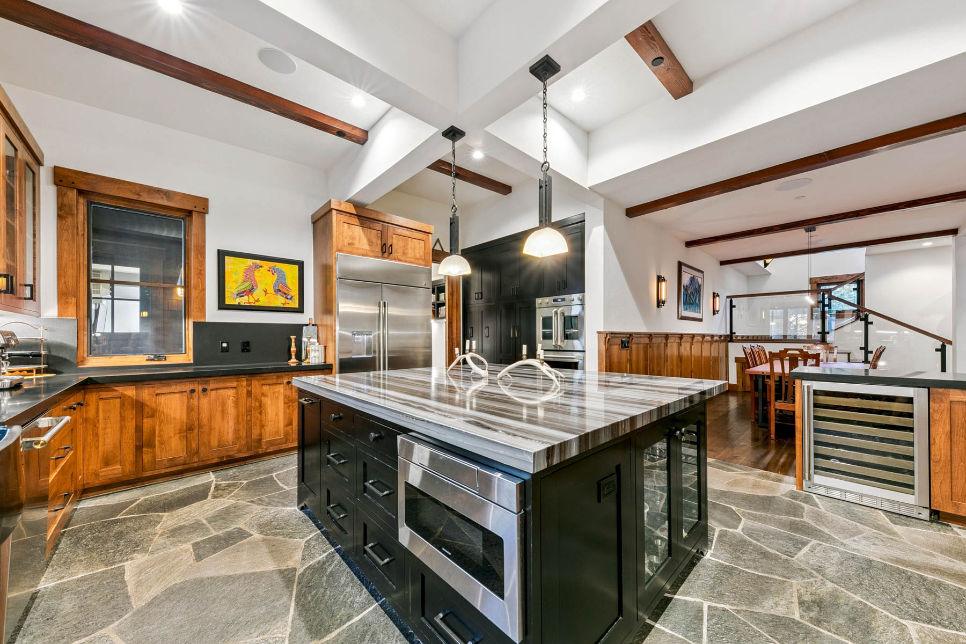
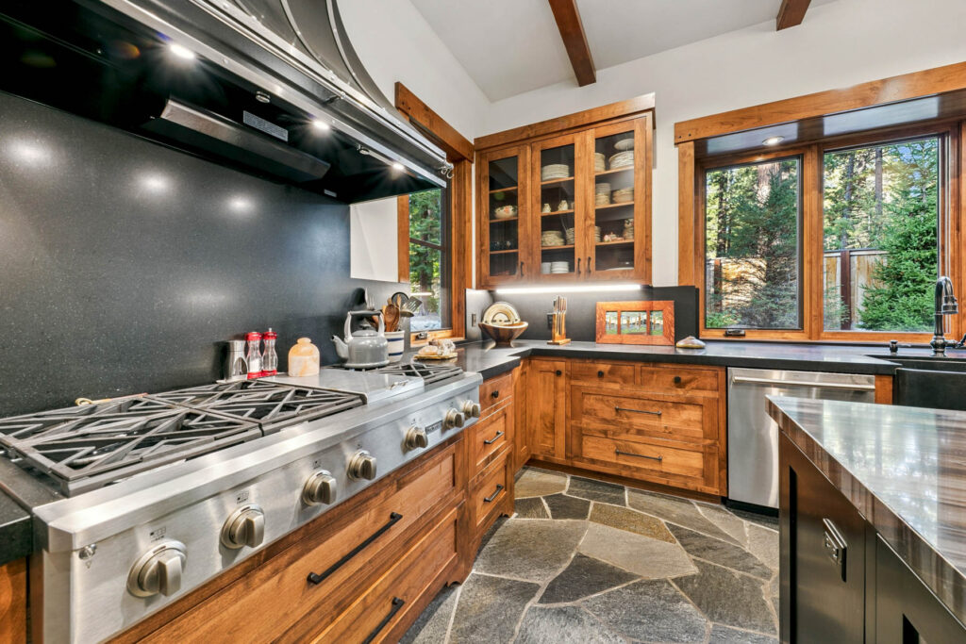
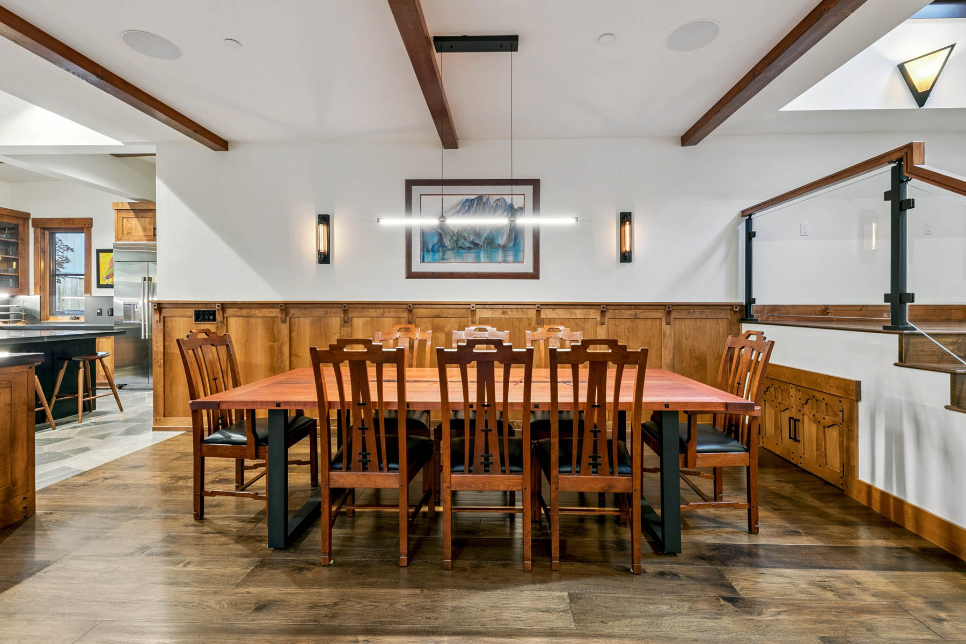
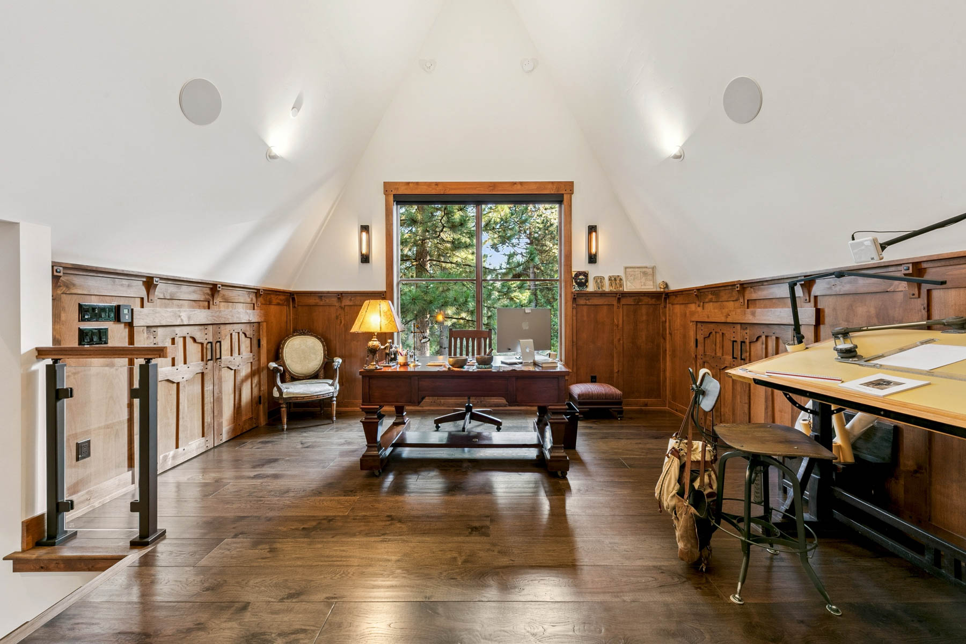
Cathedral ceilings, exposed beams, and skylights create an open, light-filled setting. Handmade doors, custom cabinetry and millwork, and hickory hardwood floors bring warmth and character, while three stone fireplaces and a kitchen with Monogram appliances invite everyone to settle in.
Room to Retreat
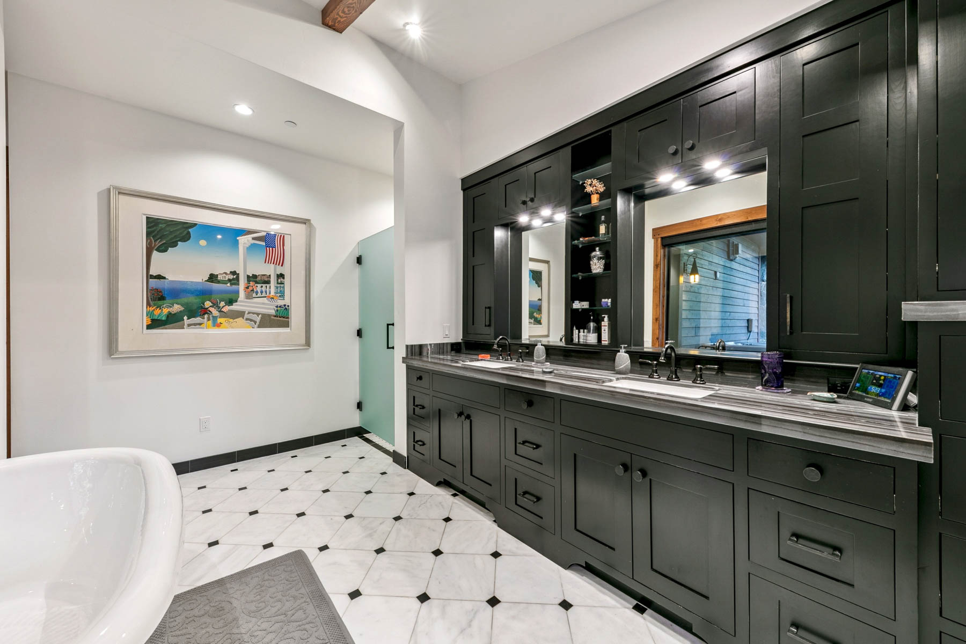
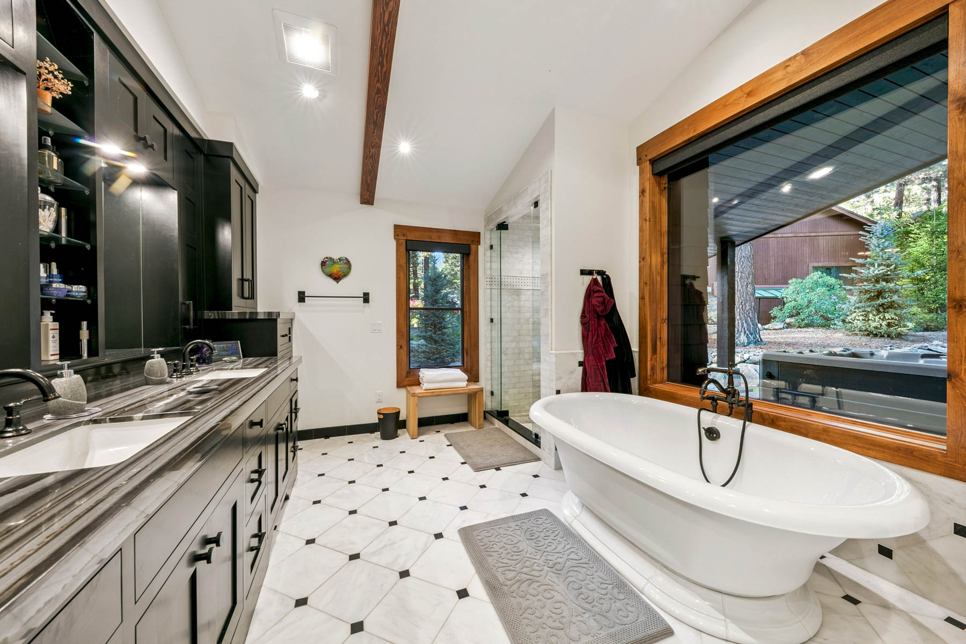
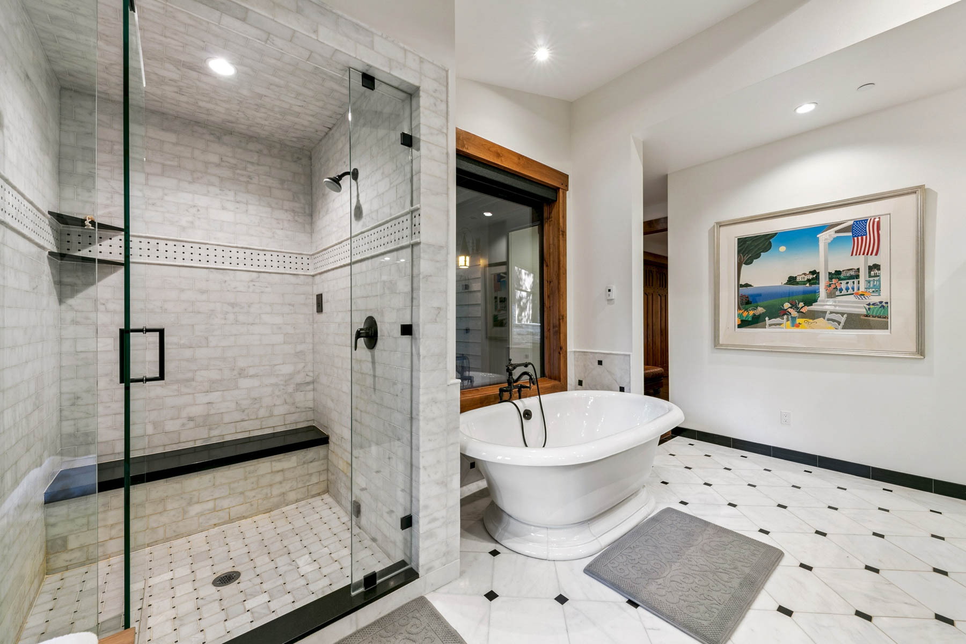
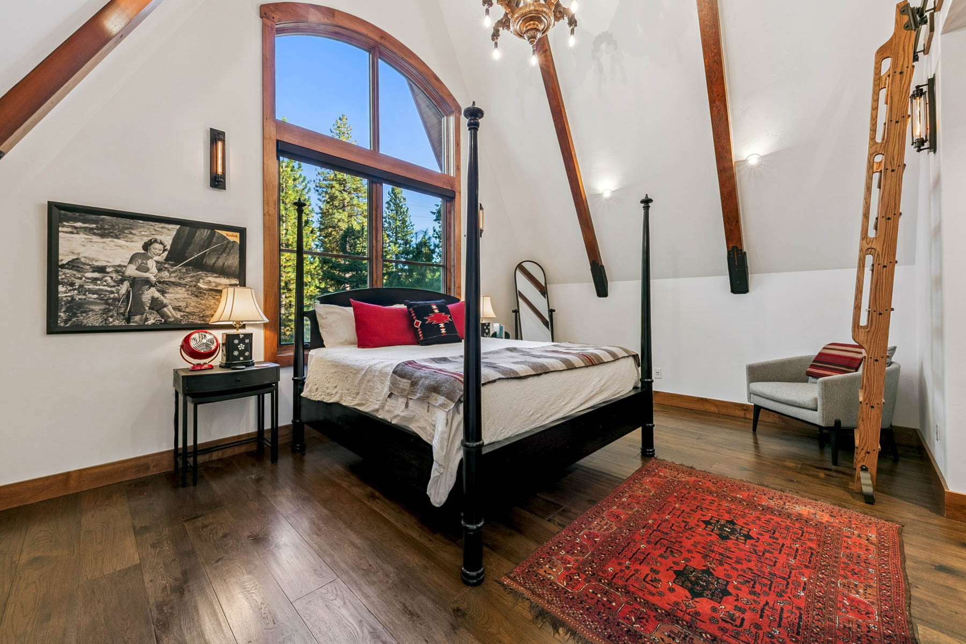
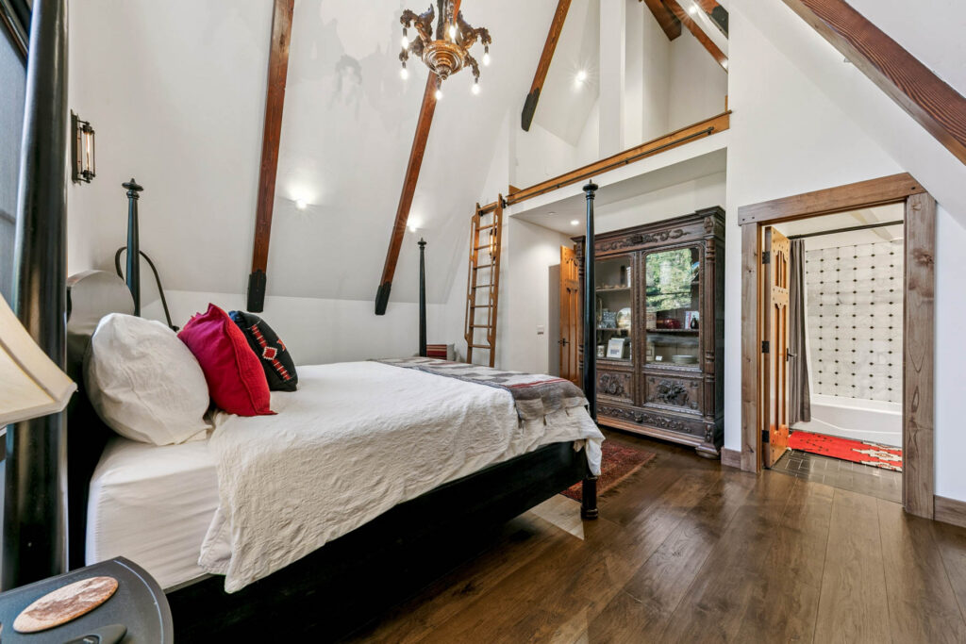
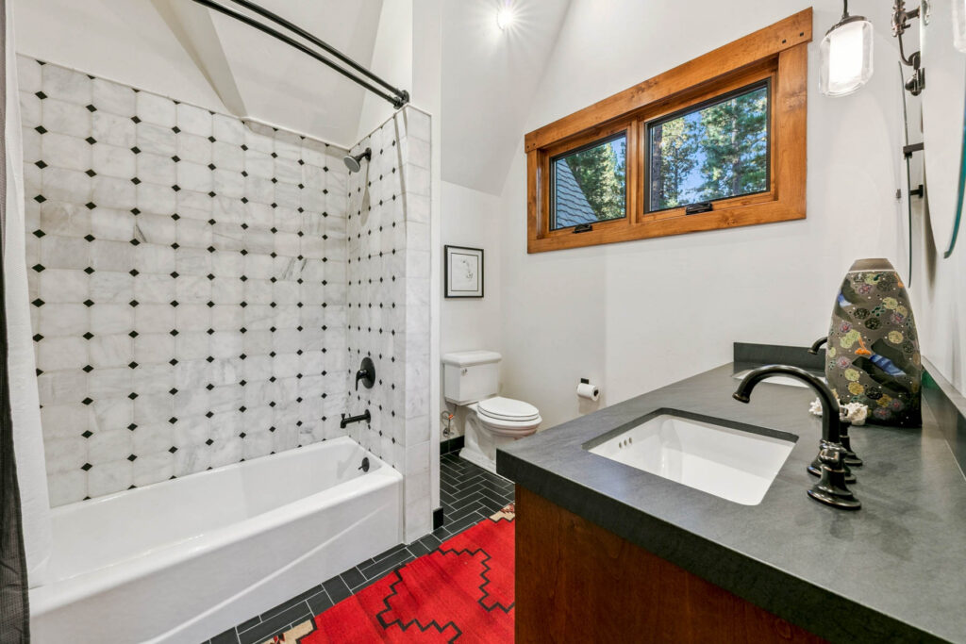
Skylights bring natural light into the generously sized bedrooms, offering plenty of room to relax and recharge, while lofts in two rooms provide possibilities for future use. Historic chandeliers add character, and the primary bathroom’s steam shower offers a relaxing finish to days spent outdoors.
Stay a Little Longer
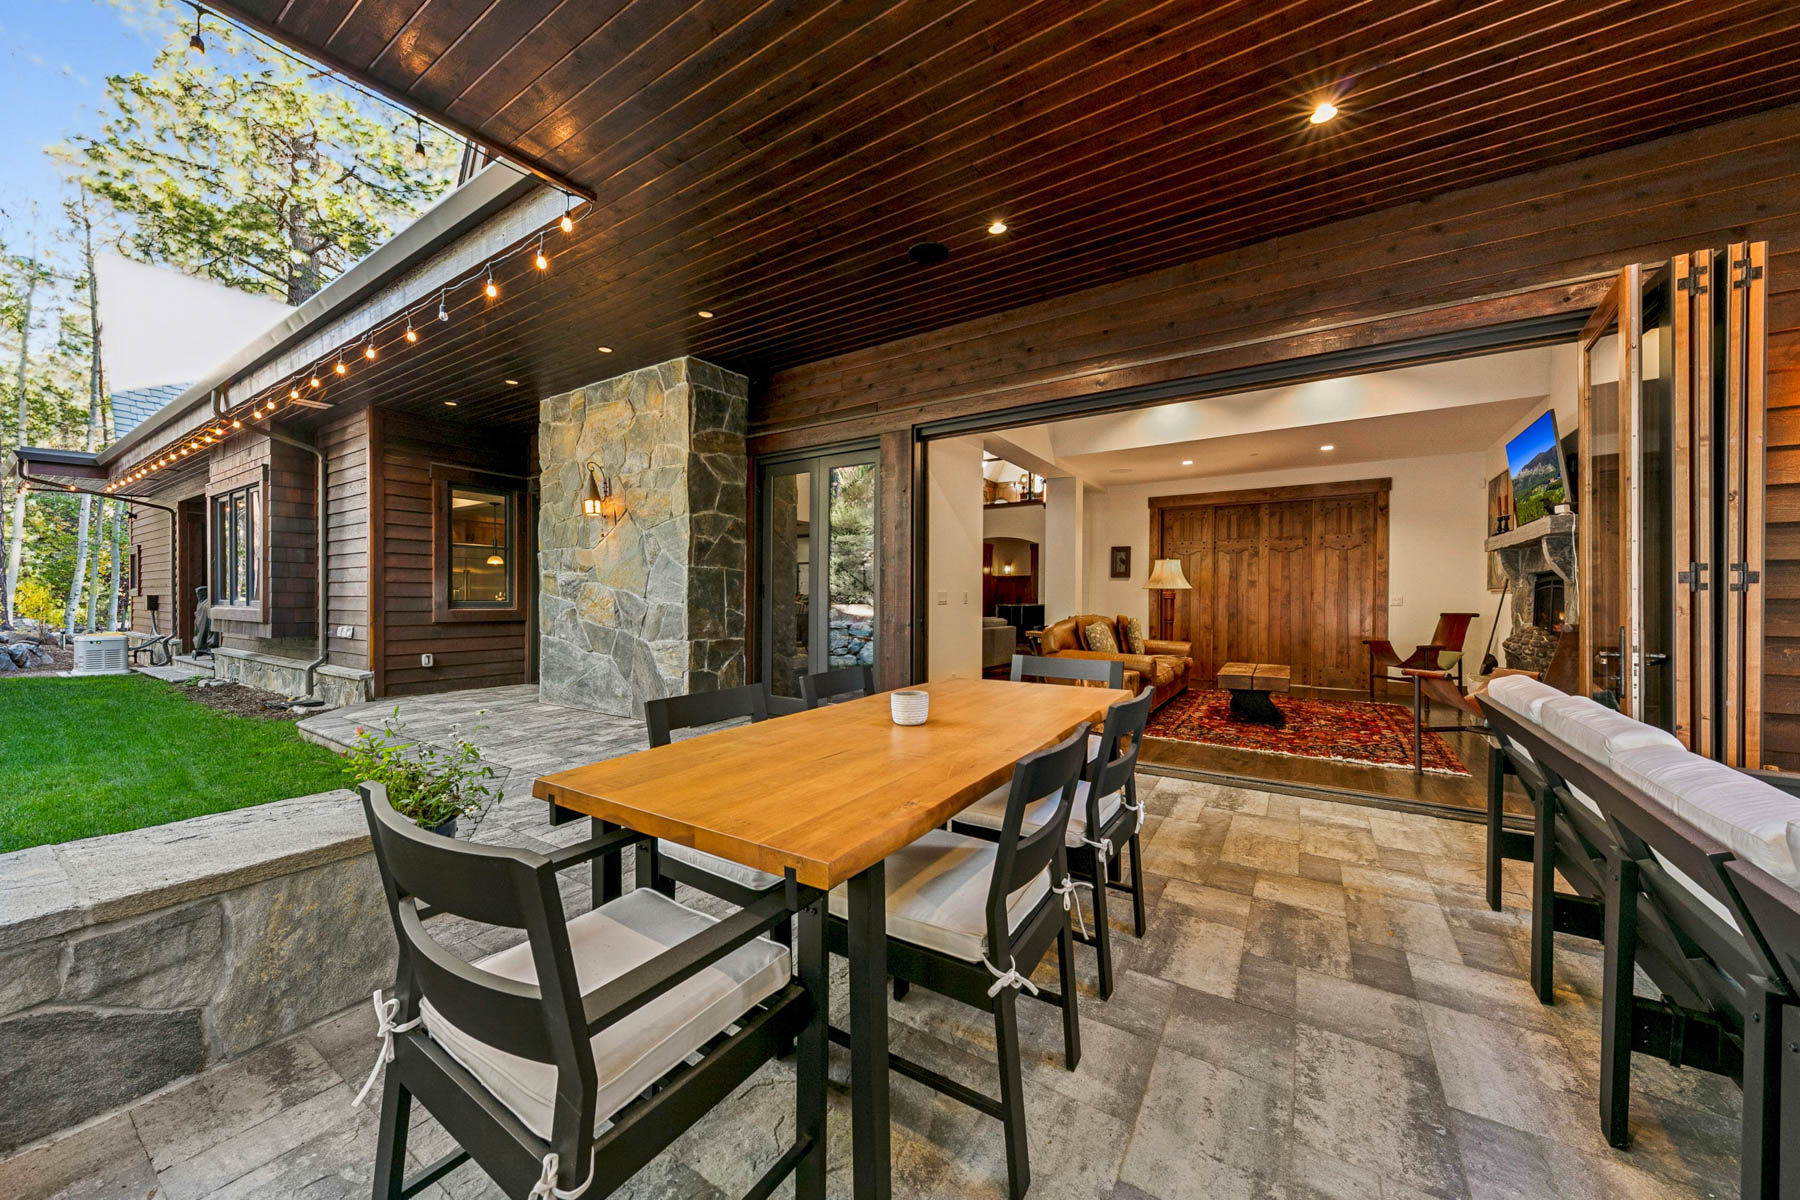
A covered outdoor living area with a stone fireplace and gas insert makes room for unhurried meals, conversation, and quiet evenings in the mountain air. A natural gas connection on the grilling porch keeps outdoor entertaining within reach.
Close to the Lake
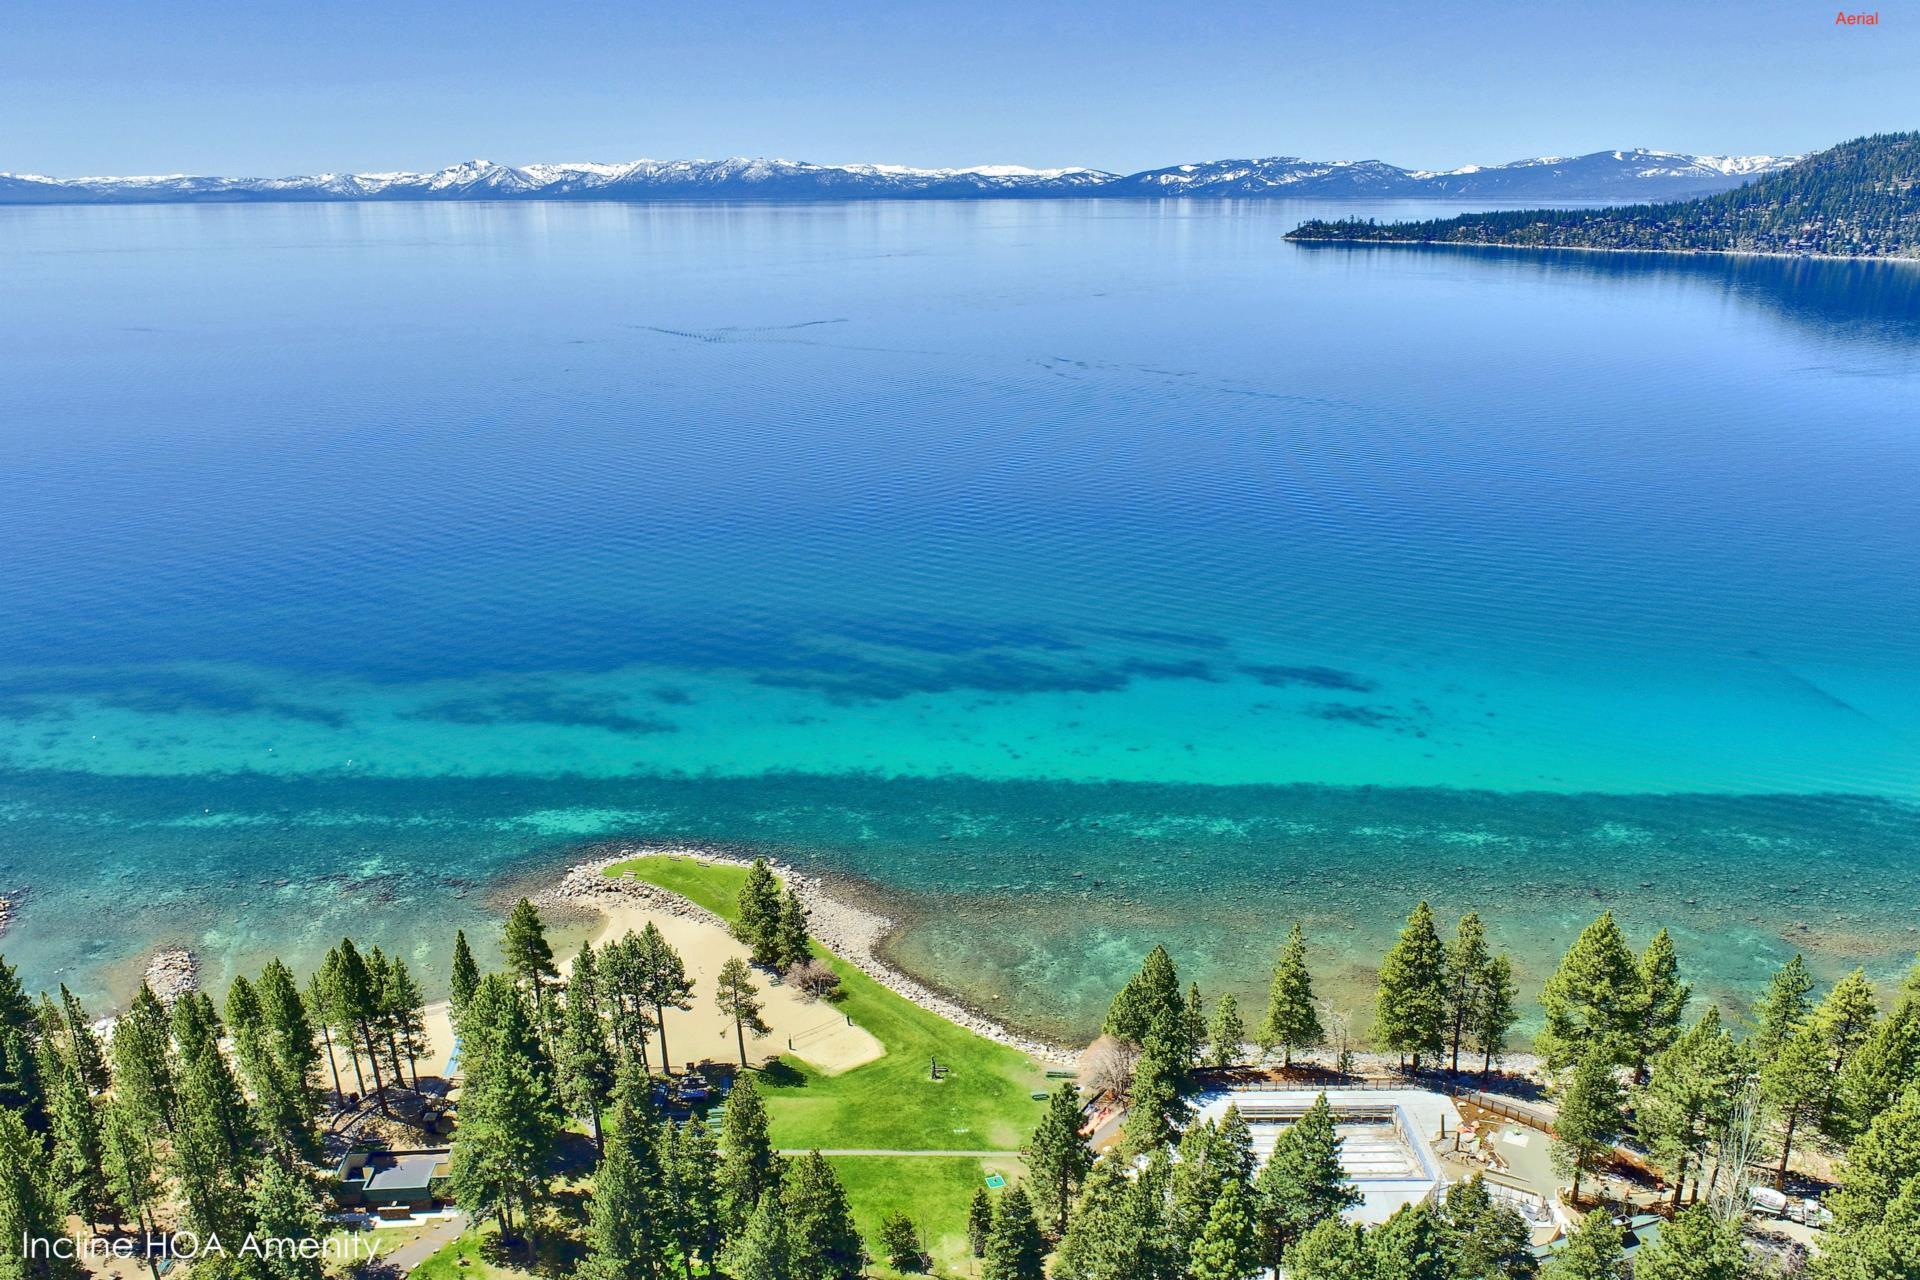
Just two blocks from Lake Tahoe’s shore, the home sits in Incline Village’s sought-after Lakeview subdivision. It’s a welcoming base for days on the water, mountain adventures, and enjoying Tahoe year-round.
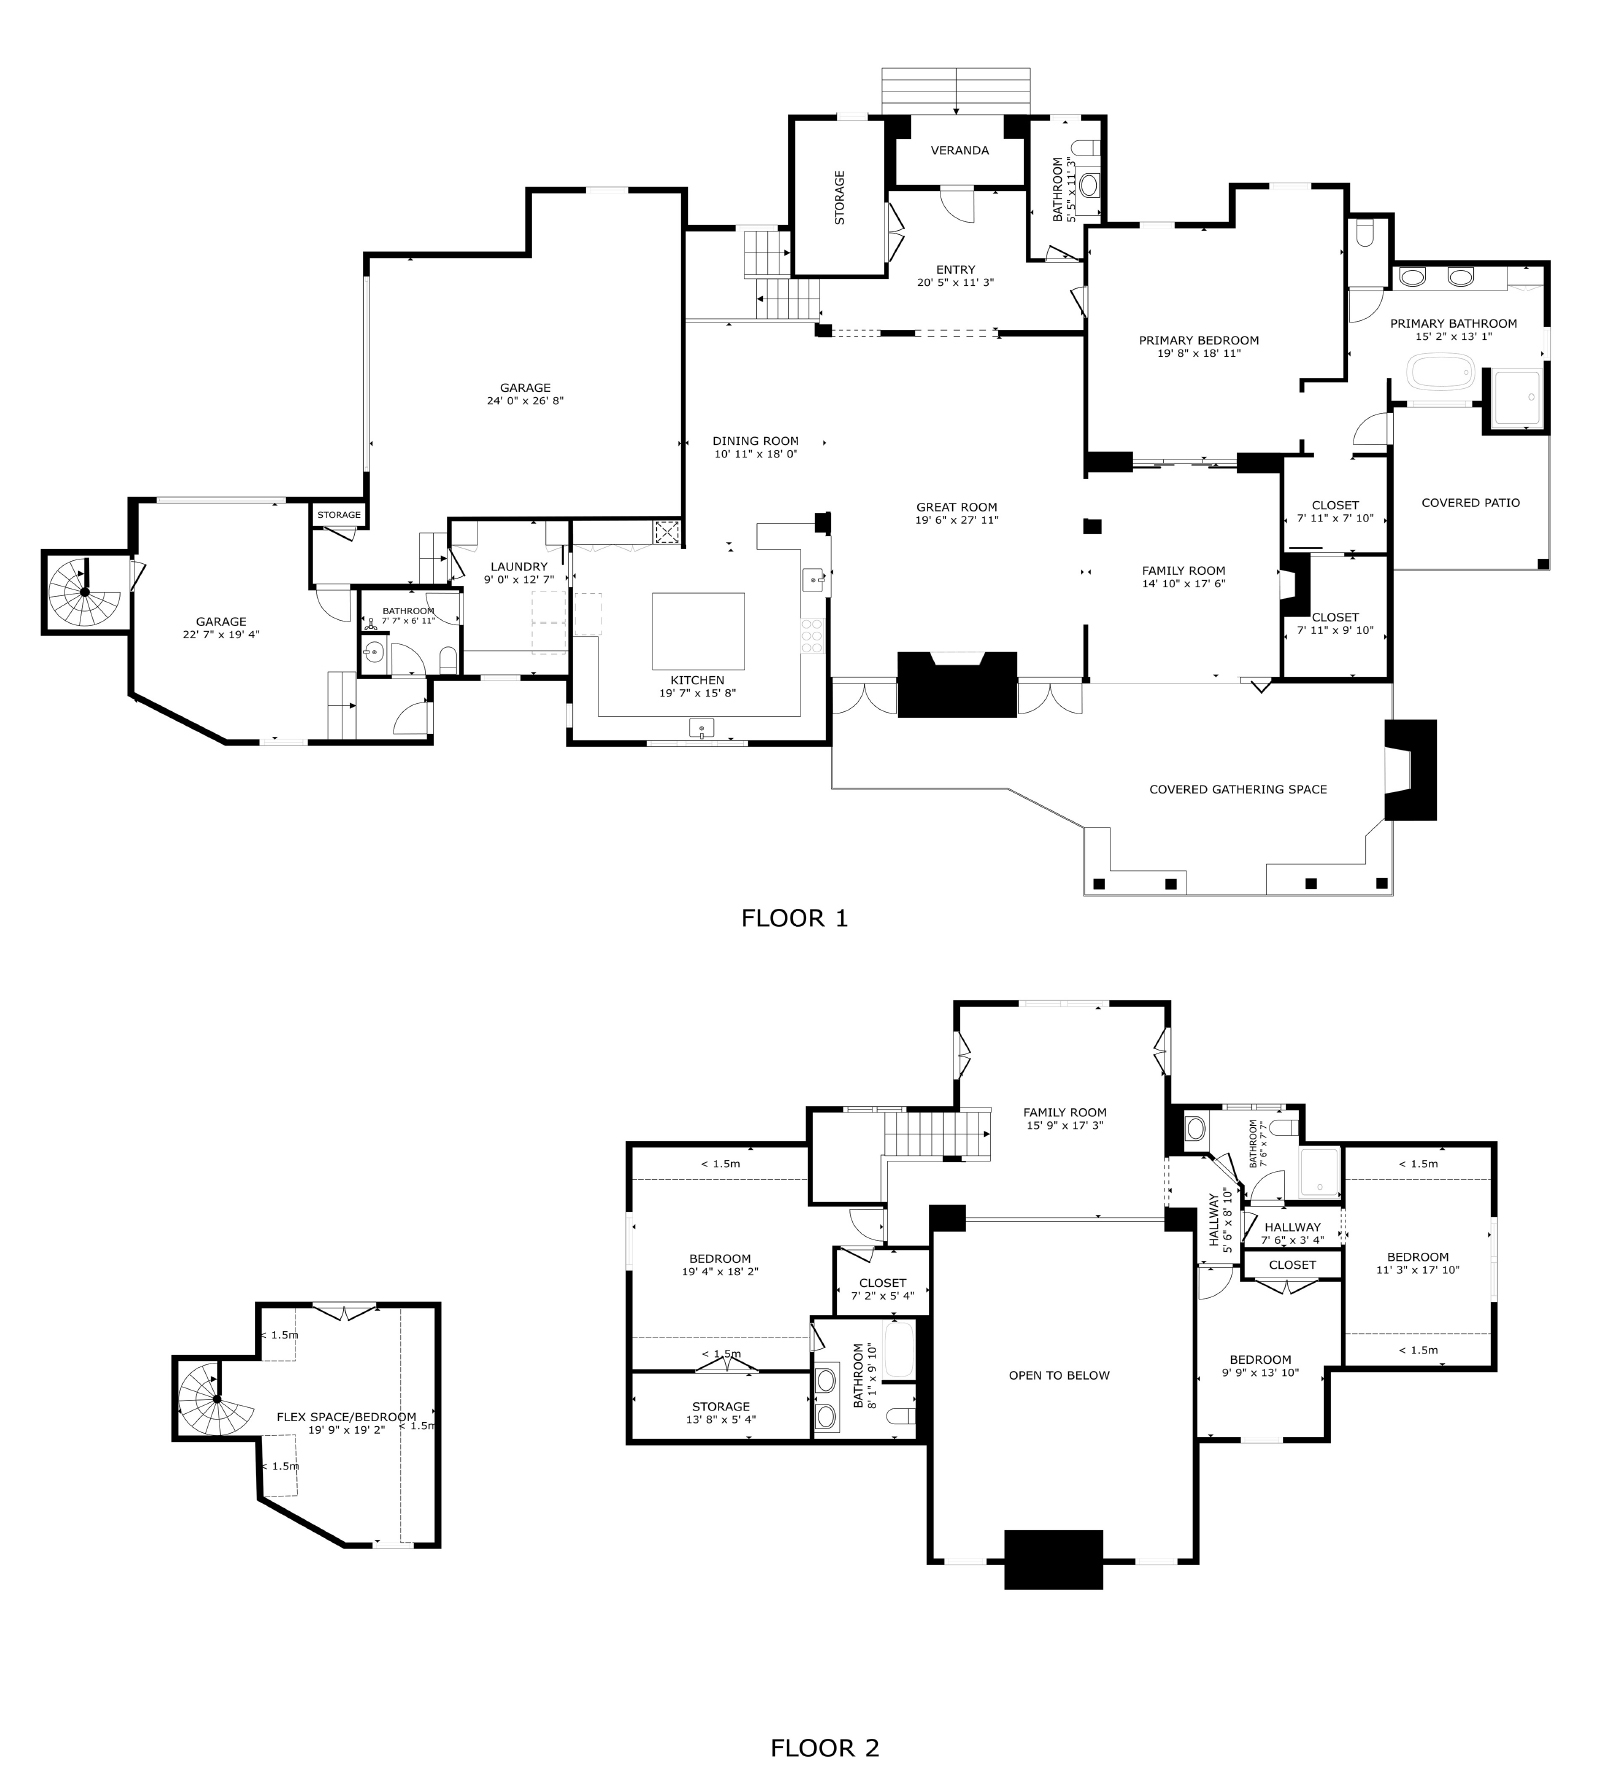
Floor Plans
Features
ARCHITECTURE & CRAFTSMANSHIP
Architectural design inspired by the historic Thunderbird Lodge.
DaVinci composite slate roofing.
Custom-designed, handmade cabinetry and millwork throughout.
Exterior wood siding stained on both sides.
Solid-wood exterior soffits crafted from milled 2-by-6 lumber.
Stone cladding extends above typical snow levels along exposed exterior walls.
Solid-copper exterior lighting by Old California.
Early 20th-century chandeliers in Bedrooms 2 and 3, originally from the Hay-Adams Hotel in Washington, D.C.
Custom-designed storage areas in the house, hidden behind scaled-down matching doors.
KITCHEN & LAUNDRY
Monogram kitchen appliances.
Two dishwashers.
Washer and dryer with steam cycles.
Wine cooler and clear ice maker.
COMFORT & HOME SYSTEMS
Radiant in-floor heating supplied by a closed-loop glycol system.
Whole-house ventilation system.
Generac generator.
Sonos sound system.
Remotely operated skylights in the great room and bedrooms, with switch-operated upper windows in the great room.
Wood-burning fireplace in the great room with a gas line and a valve to accommodate a gas starter or gas logs.
Steam shower in the primary bathroom.
Two radon mitigation systems installed during construction as a preventive measure.
Advanced Mesh Wifi System.
OUTDOOR LIVING & EXTERIOR
Covered outdoor living and entertaining area.
Natural gas connection on the grilling porch.
Eight-zone irrigation system.
Exterior motion-sensor security lighting.
Switched outlets beneath the front eaves for holiday lighting.
Remotely controlled heating pads beneath the rear metal roof.
Stone fireplace with gas insert.
Additional off-street parking for 2 cars.
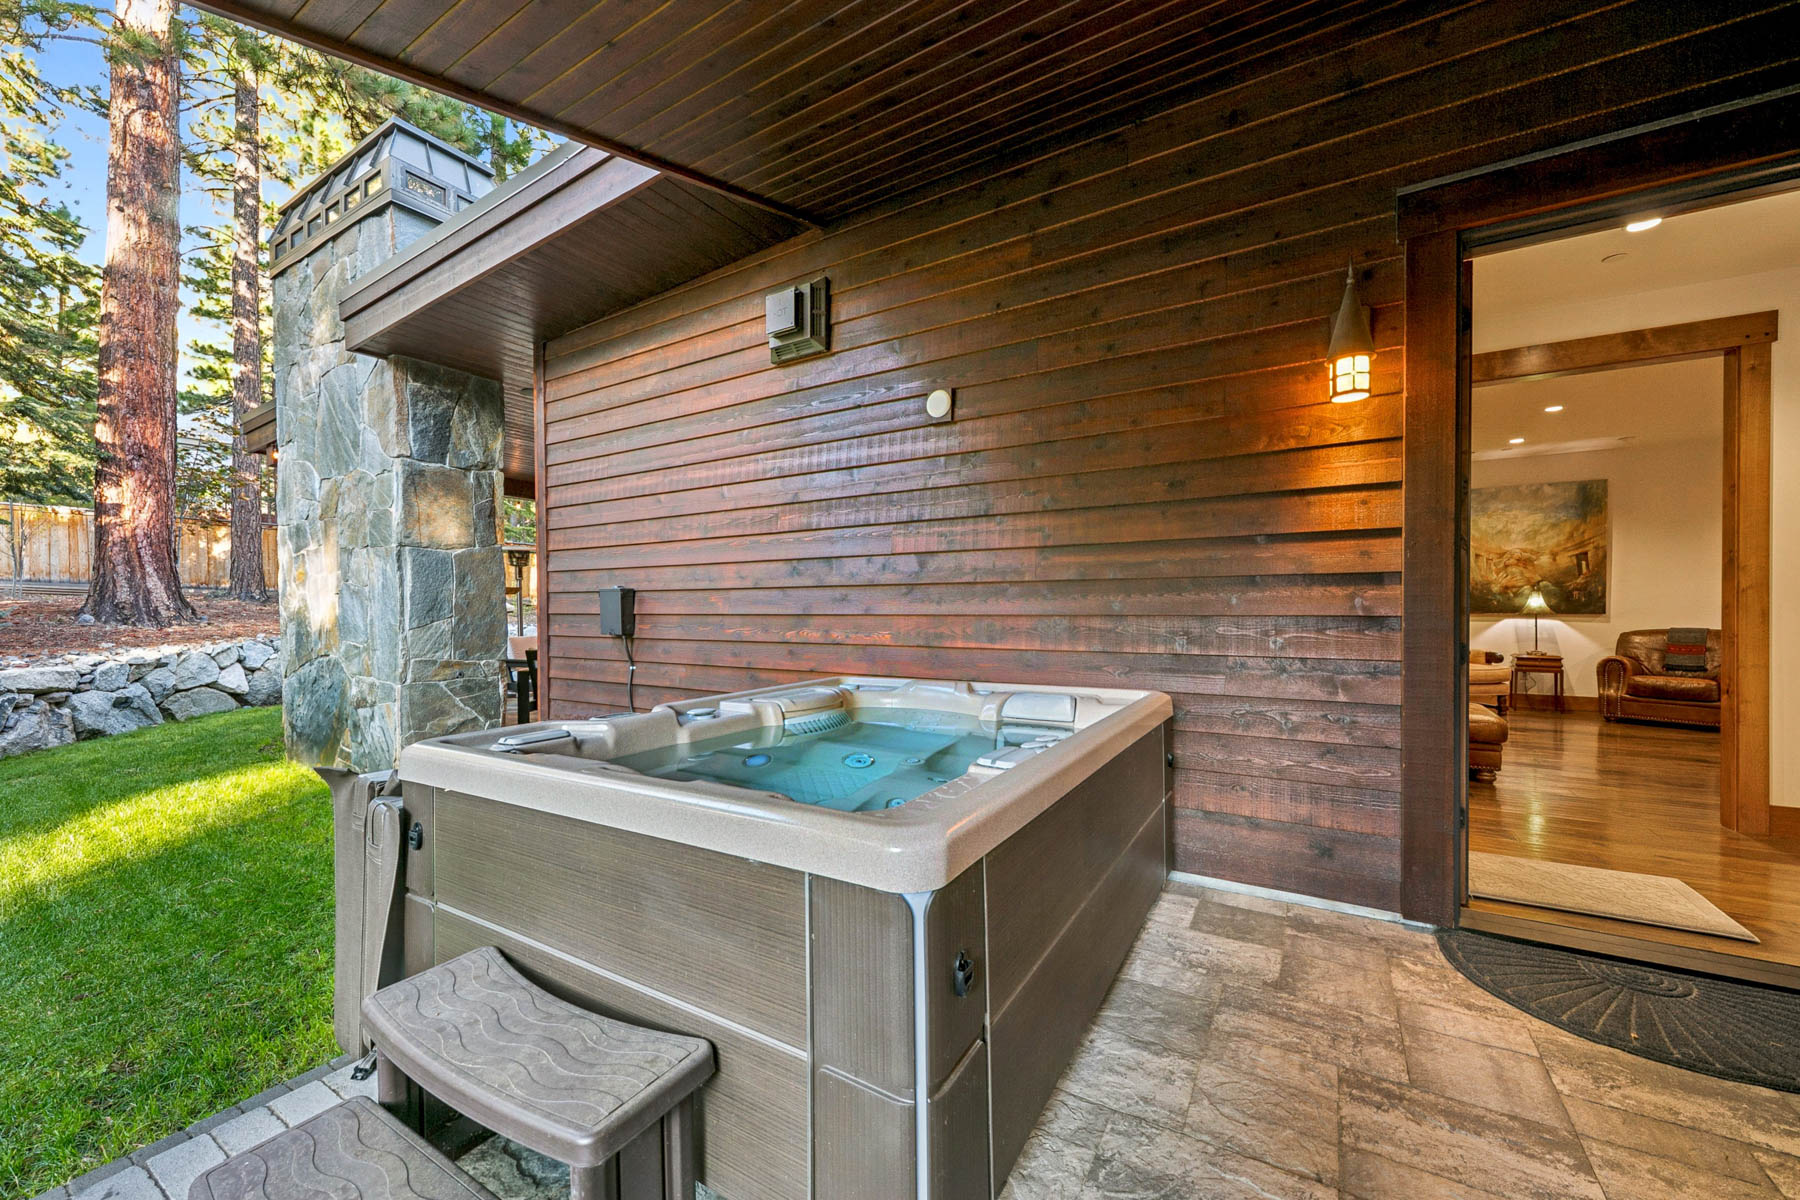
Covered patio off the Primary Bedroom is wired for a spa.
GARAGE & FLEXIBLE SPACES
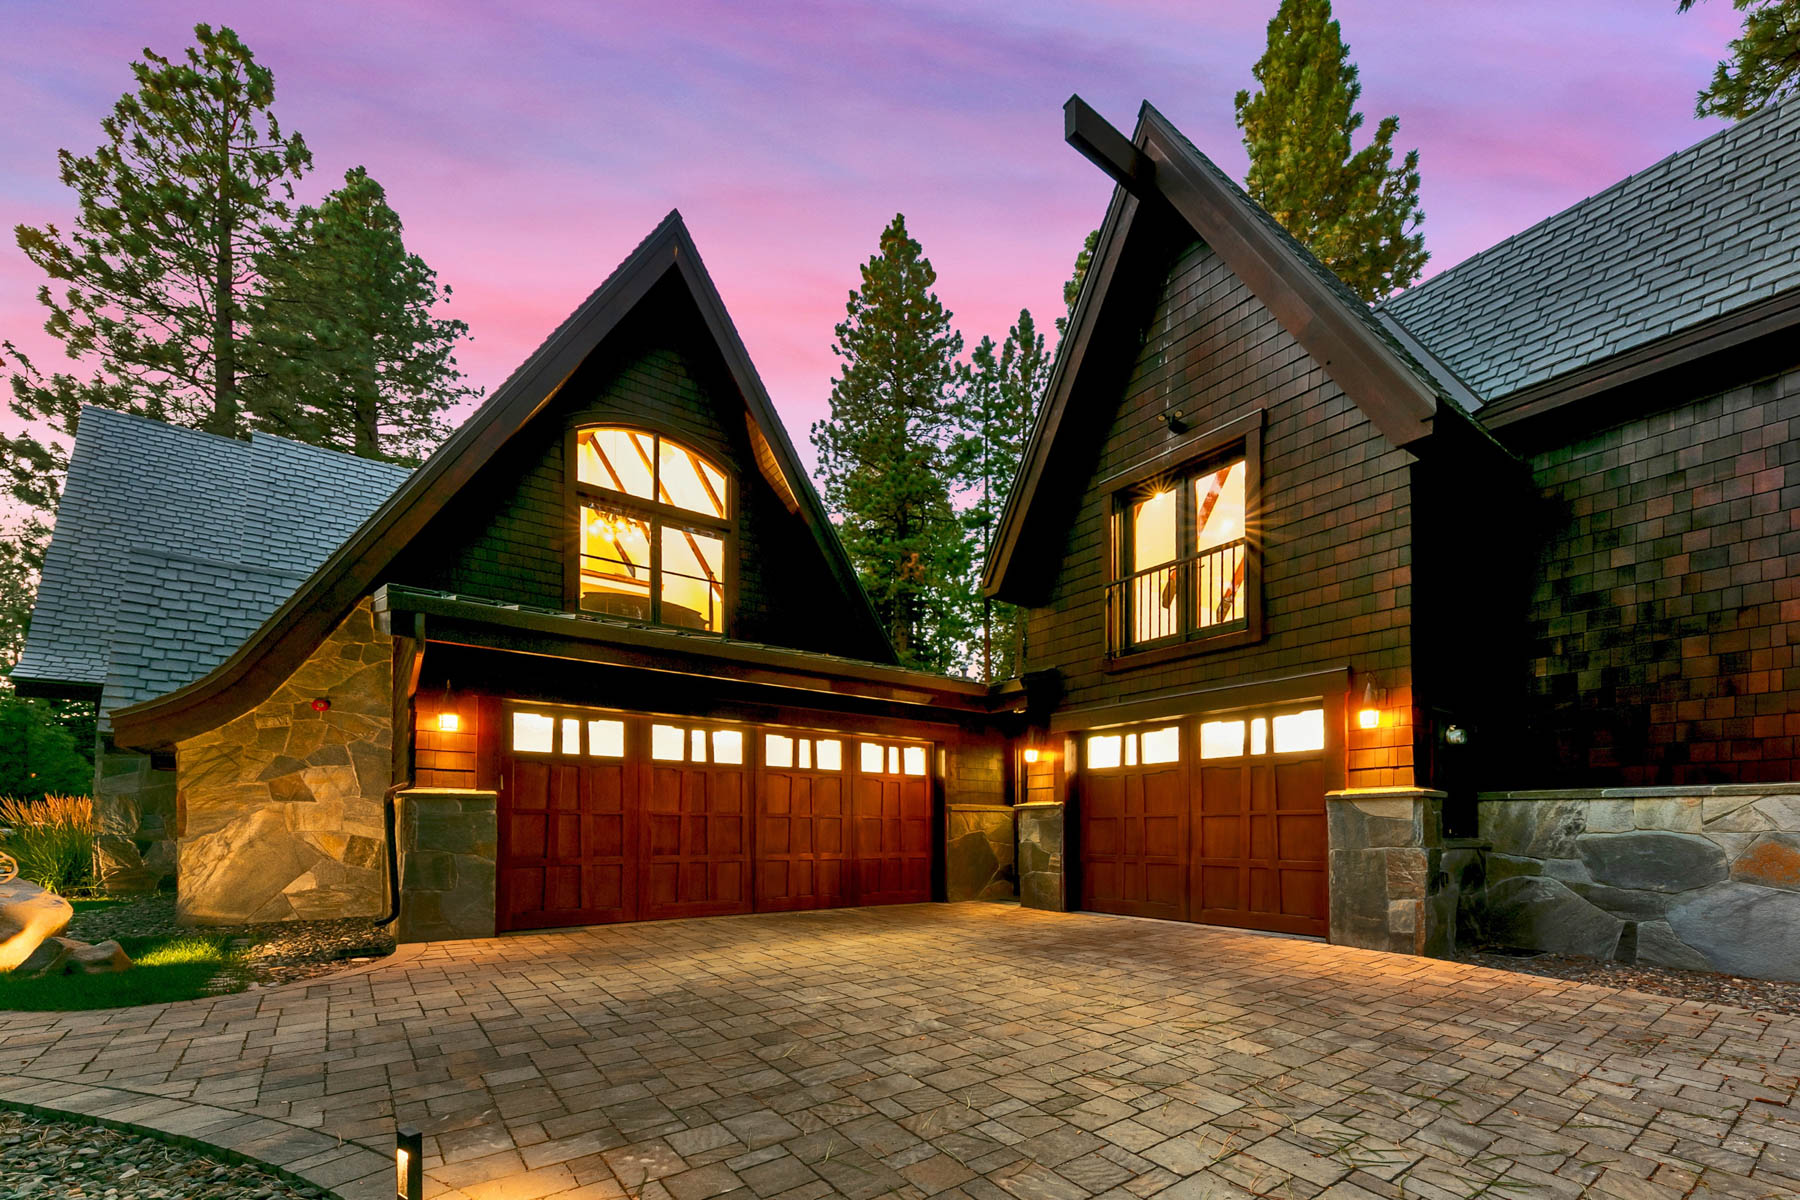
Heated three-car garage. Electric vehicle charging outlet.
Hot-and-cold water faucet in the garage for pet washing and other tasks.
Loft spaces in Bedrooms 2 and 4 provide additional usable space beyond the stated home square footage.
Conceptual plans for converting the third garage bay into an ADU or family room are available upon request.
Additional parking pad located at the front of property